{"geometryOverride":0,"materialOverride":100,"promptStrength":60,"isInterior":false,"isTurboNature":true,"isAtmospheric":false,"isArielView":true,"isCinematic":false,"isFilm":false,"seed":-1,"userPrompt":", Preserve 100% of the existing architecture, geometry, proportions, site layout, camera position, perspective, focal length, composition, buildings, roads, paths, water features, vegetation layout and every element generated from the original architectural model. Do not redesign, reinterpret or modify the project in any way., The objective is not to change the design, but only to improve the visual atmosphere following the style of the reference conceptual renders., Increase the perceived richness of the landscape while keeping exactly the same planting positions and geometry. make trees 40% bigger.Make the vegetation appear healthier, denser, fuller and more mature by enhancing foliage volume, canopy density, color variation and natural shadows. Improve the depth of the landscape using subtle tonal differences without adding new trees or changing the planting design., Rebalance the hardscape materials so they blend naturally with the landscape. Reduce the bright white appearance of paved areas and replace it with soft warm grey-green, brown or natural grety stone tones, similar to weathered limestone or lightly textured concrete. Keep all pavements exactly where they are; only adjust their color, reflectance and material appearance., Increase the overall green perception of the project through lighting, color grading and material refinement instead of changing the architecture. Enhance contrast between vegetation and pavements while maintaining a realistic Mediterranean landscape. Preserve the existing lighting direction and realistic shadows., Do not modify building shapes, roofs, fa?ades, openings, glazing, water elements, circulation paths, topography, OTE Tower, surrounding city, or any architectural feature. Do not change the scale of trees or people. Do not add or remove landscape elements., The final image must remain architecturally identical to the original render, but visually richer, greener, warmer and more natural, achieving the lush atmosphere of the conceptual reference images while fully respecting the accuracy of the Lumion model.","userNegativePrompt":"","renderEngineVersion":"Version 7 Flash","temperature":100,"styleChips":[]}

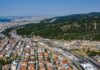
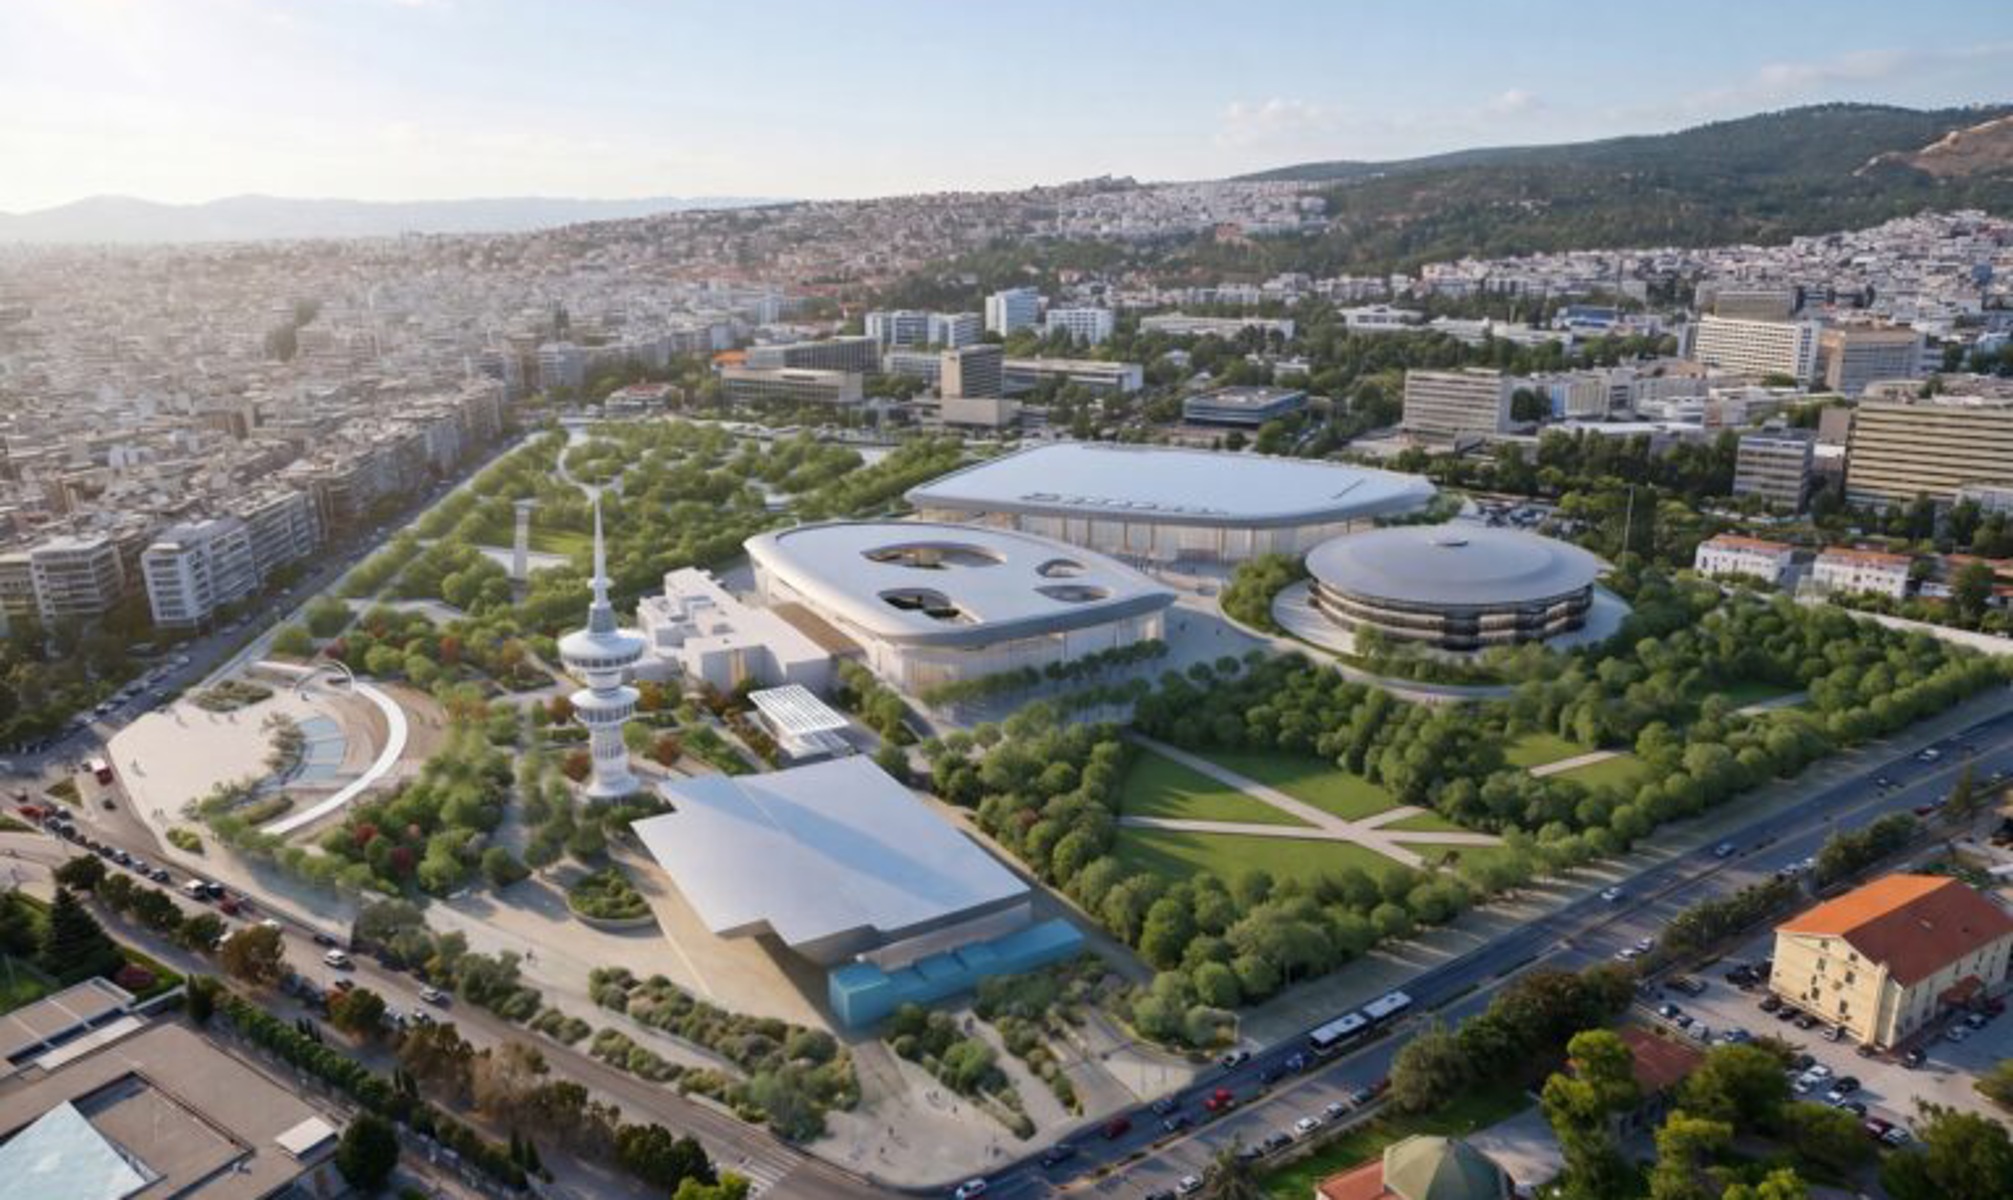
Στην επίσημη εκκίνηση του διεθνούς διαγωνισμού για την «Ανάπλαση της έκτασης της ΔΕΘ-HELEXPO στη Θεσσαλονίκη» προχώρησε η διοίκηση του εκθεσιακού φορέα, δρομολογώντας τη μεγαλύτερη αστική ανάπλαση στη Βόρεια Ελλάδα.

Το έργο, συνολικού προϋπολογισμού 204,6 εκατομμυρίων ευρώ (165 εκατ. ευρώ πλέον ΦΠΑ), εντάχθηκε στο Αναπτυξιακό Πρόγραμμα Συμβάσεων Στρατηγικής Σημασίας και θα χρηματοδοτηθεί από εθνικούς πόρους. Η διαγωνιστική διαδικασία υλοποιείται από τη Μονάδα Στρατηγικών Συμβάσεων (PPF) του Εθνικού Αναπτυξιακού Ταμείου με τη μέθοδο της μελετοκατασκευής (άρθρο 50 του ν. 4412/2016).

Για την εξέλιξη αυτή προηγήθηκε στις 29 Ιουλίου η απόφαση του Δημοτικού Συμβουλίου Θεσσαλονίκης για την παραχώρηση 12 στρεμμάτων —ρυθμίζοντας μια εκκρεμότητα 25 ετών— ενώ στις 30 Ιουλίου το έργο έλαβε την τελική έγκριση από το Δ.Σ. της ΔΕΘ-HELEXPO.

Τι περιλαμβάνει η ανάπλαση

Η συνολική επιφάνεια της παρέμβασης ανέρχεται σε 176.087 τ.μ. και το φυσικό αντικείμενο περιλαμβάνει:

  • Μητροπολιτικό Πάρκο 120 στρεμμάτων: Δημιουργία ενός νέου πνεύμονα πρασίνου στην «καρδιά» της πόλης με διαδρομές πεζών, χώρους αναψυχής, αθλητικές υποδομές και υδάτινα στοιχεία με σύστημα διαχείρισης βρόχινου νερού.
  • «Μονοπάτι Πολιτισμού»: Μια νέα πεζοδρομημένη διαδρομή που θα συνδέει την ανατολική με τη δυτική πλευρά της πόλης, τα μνημεία, τα μουσεία και τον νέο σταθμό του Μετρό στην Εγνατία με τους χώρους του Πάρκου και τα νέα Περίπτερα.
  • Νέες εκθεσιακές υποδομές: Κατασκευή δύο νέων εκθεσιακών κτιρίων (Hall 1 και Hall 2).
  • Εκσυγχρονισμός συνεδριακού κέντρου: Πλήρης ανακαίνιση του Συνεδριακού Κέντρου «Ι. Βελλίδης» (ΣΚΙΒ).
  • Υπόγειοι χώροι στάθμευσης: Δημιουργία 1.064 νέων υπογείων θέσεων στάθμευσης.